
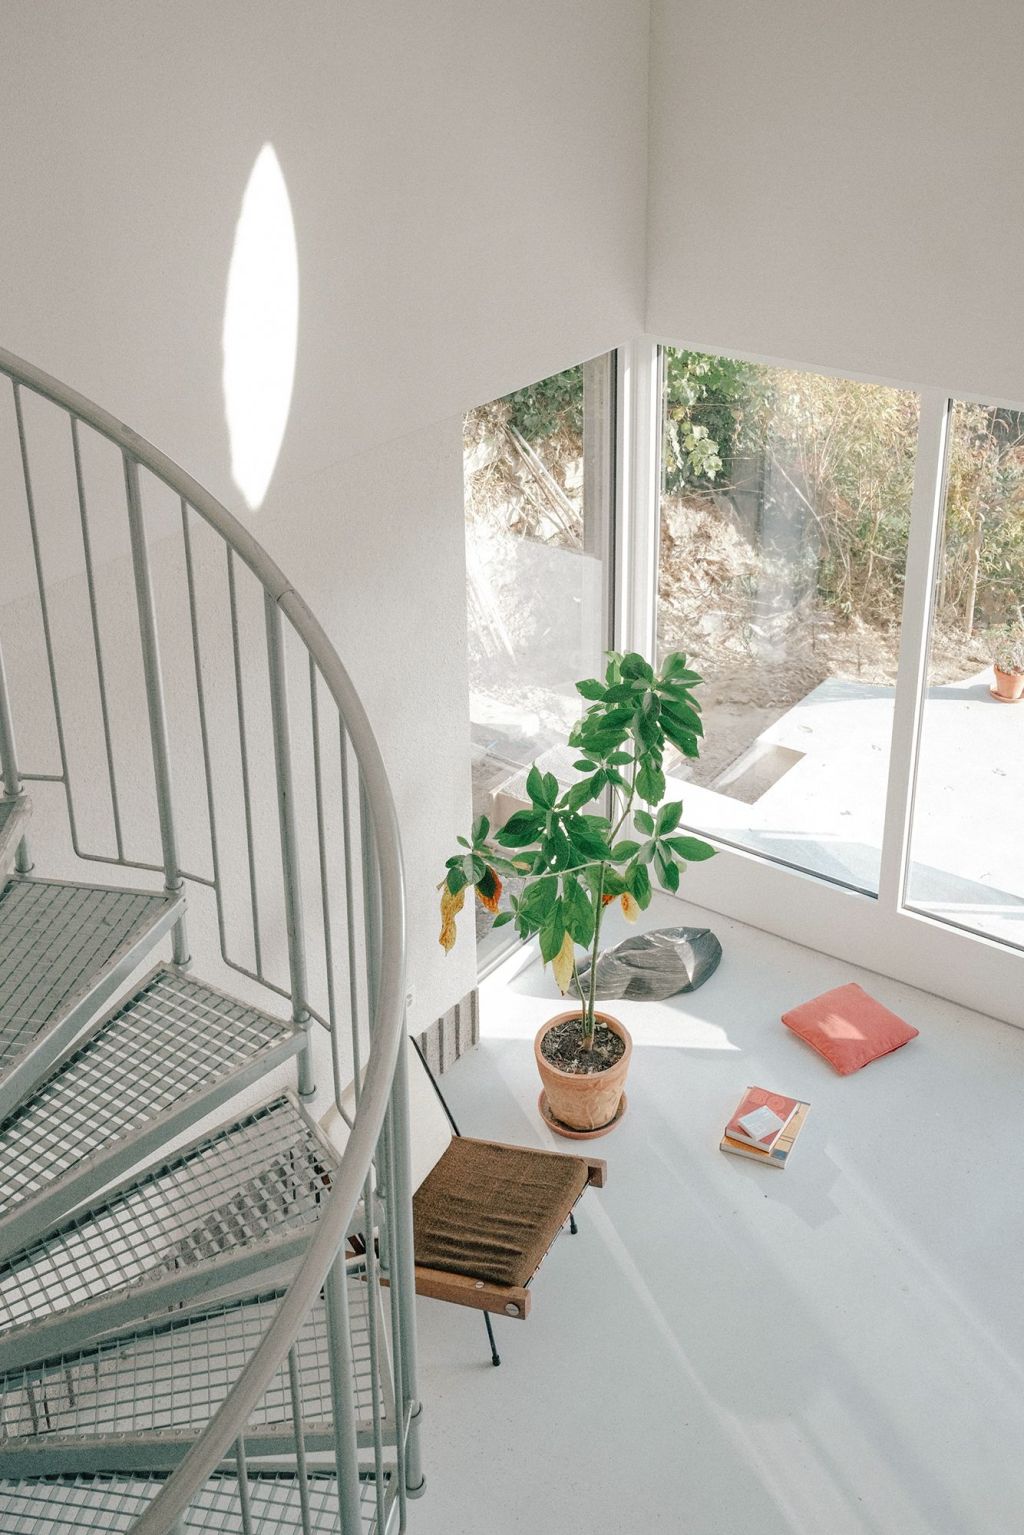



The site features an existing two-level concrete structure situated on a relatively sloped terrain. The building is simple, consisting of concrete slabs, lintels, and columns. It measures 5m by 5m on the upper ground floor and is half as deep on the lower ground floor, resembling a small modern prototype surrounded by nature.

To convert it into a living space with a bedroom, bathroom, and kitchen, the building, which previously served as a storage and parking area, needs to be expanded. The only feasible direction for expansion is south, by doubling the framework. Since the building is embedded in the slope, insulation will be applied from the inside, allowing for an exposed concrete exterior that echoes the existing design. The gaps between the columns and lintels will be filled with concrete bricks. A solid concrete band will encircle the extension, treated as a filler that will later be textured to connect with the bricks and the overall filling concept. The extension will include a slab on the lower ground floor, solid walls, columns, lintels, and a parking slab.
However, the structural scheme is flawed, as it relies on a misrepresentation for compositional purposes. The façade’s slab does not accurately reflect the interior, as the extension is an empty space measuring 5m x 5m x 5m.




Architect: Associati
Photos by: EWIIS + Lydia Genecand, Claire Alhanko
Cover photo: © Claire Alhanko
Source: Afasiaarchzine


