
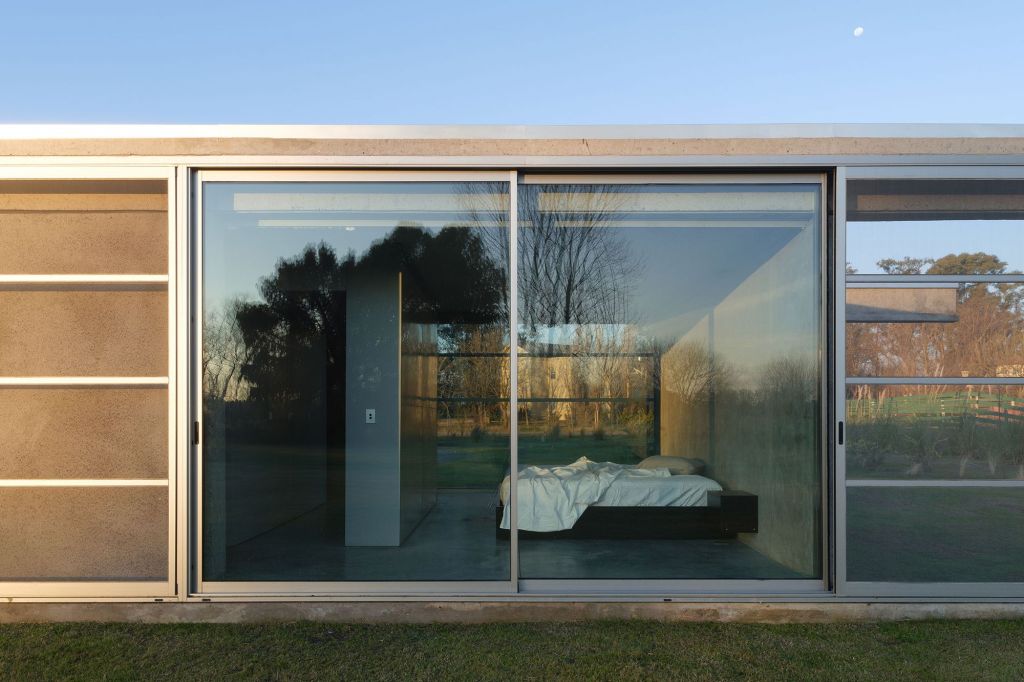


a house that is neither artisanal nor industrial (…)


As a complement to an active urban life, a residence is proposed in direct contact with the natural soil of the outskirts of Buenos Aires. The construction is positioned in the center of the plot, drawing a thin line on the north-south axis that divides the exterior space into equal parts. The garden that borders the street receives the morning sun and is linked in a more permeable way with the neighbors and with the visitors of the house. The garden facing the creek receives the afternoon sun and is presented as a space to carry out activities that require greater privacy. The relationships between both instances occur through the house, presenting itself as a habitable canopy capable of managing stimuli coming from the outside.
To this end, its facades are materialized by alternating curtains, precast concrete panels, sliding glass windows and mosquito nets. Its operation gives the inhabitant the freedom to transform each instance of the house into an interior space or a gallery crossed by the weather. Towards the interior, three technical cores exempt from the perimeter offer the possibility of unifying or dividing the domestic space. Living in this pavilion implies a constant exercise in perception and participation, positioning the inhabitant at the center of the scene.
Architects: Adamo Faiden, Arrhov Frick
Photos by: Javier Agustín Rojas
Links: Chamber, Subtilitas, Javier Agustin Rojas, Afasiaarchzine,


