
Bare-concrete-apartment-by-Airhouse-Design-Office-presents-its-own-fashion-exhibitions_dezeen_1

Bare-concrete-apartment-by-Airhouse-Design-Office-presents-its-own-fashion-exhibitions_dezeen_2

Bare-concrete-apartment-by-Airhouse-Design-Office-presents-its-own-fashion-exhibitions_dezeen_3

Bare-concrete-apartment-by-Airhouse-Design-Office-presents-its-own-fashion-exhibitions_dezeen_4

Bare-concrete-apartment-by-Airhouse-Design-Office-presents-its-own-fashion-exhibitions_dezeen_7

Bare-concrete-apartment-by-Airhouse-Design-Office-presents-its-own-fashion-exhibitions_dezeen_8

Bare-concrete-apartment-by-Airhouse-Design-Office-presents-its-own-fashion-exhibitions_dezeen_9

Bare-concrete-apartment-by-Airhouse-Design-Office-presents-its-own-fashion-exhibitions_dezeen_10

Bare-concrete-apartment-by-Airhouse-Design-Office-presents-its-own-fashion-exhibitions_dezeen_11

Bare-concrete-apartment-by-Airhouse-Design-Office-presents-its-own-fashion-exhibitions_dezeen_13

Bare-concrete-apartment-by-Airhouse-Design-Office-presents-its-own-fashion-exhibitions_dezeen_15

Bare-concrete-apartment-by-Airhouse-Design-Office-presents-its-own-fashion-exhibitions_dezeen_16

Bare-concrete-apartment-by-Airhouse-Design-Office-presents-its-own-fashion-exhibitions_dezeen_17

Bare-concrete-apartment-by-Airhouse-Design-Office-presents-its-own-fashion-exhibitions_dezeen_18


Bare-concrete-apartment-by-Airhouse-Design-Office-presents-its-own-fashion-exhibitions_dezeen_20_1000

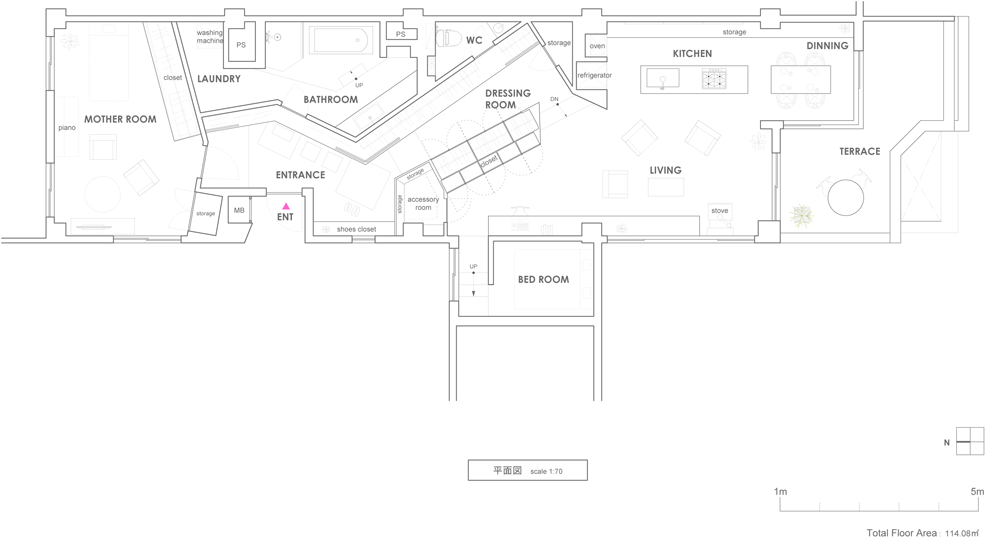
New Floor Plan

Bare-concrete-apartment-by-Airhouse-Design-Office-presents-its-own-fashion-exhibitions_dezeen_19_1000

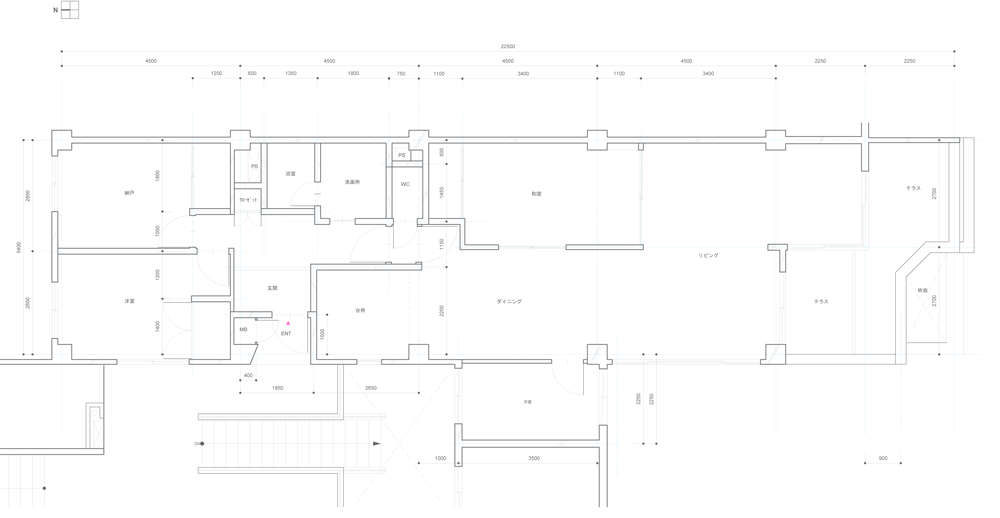
Original Floor Plan

Here’s a project description from Keiichi Kiriyama:

House in Jiyugaoka

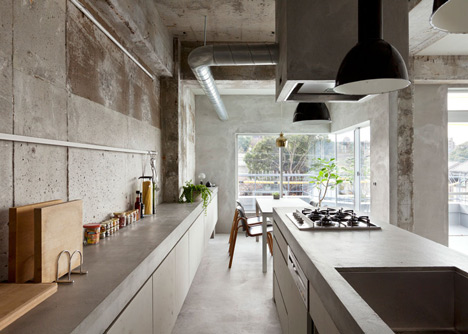
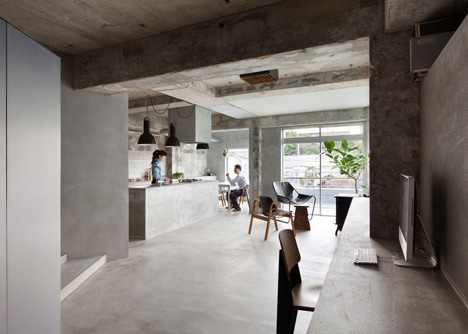
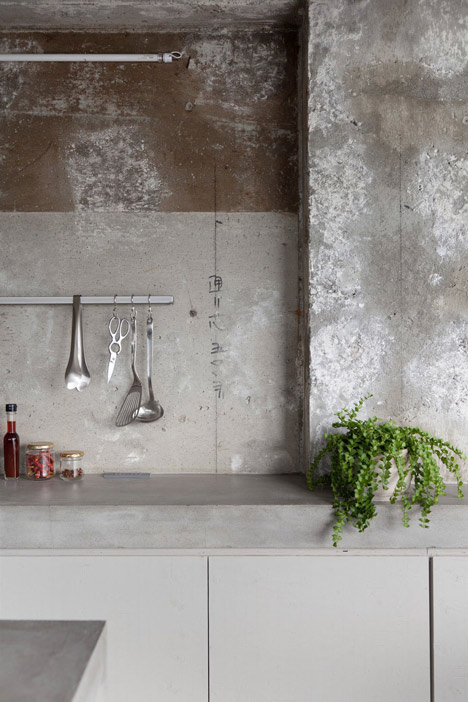
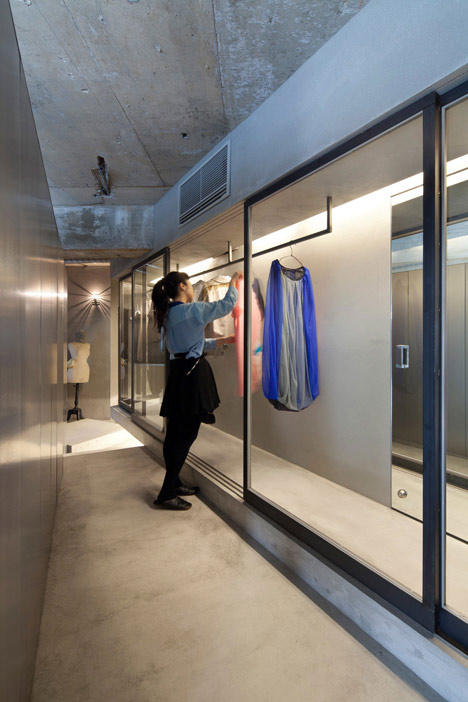
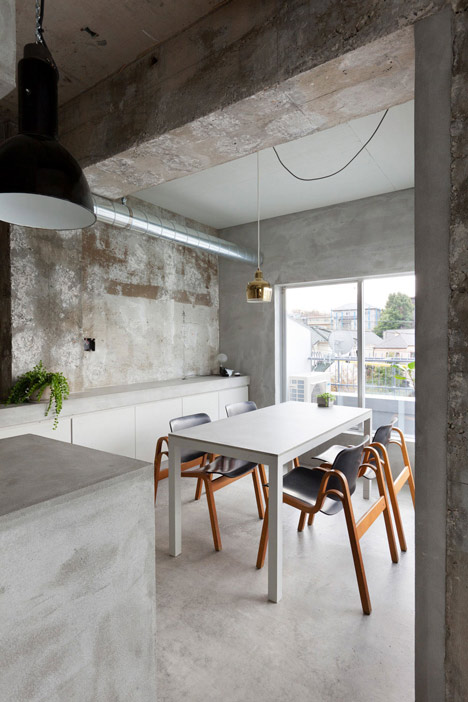
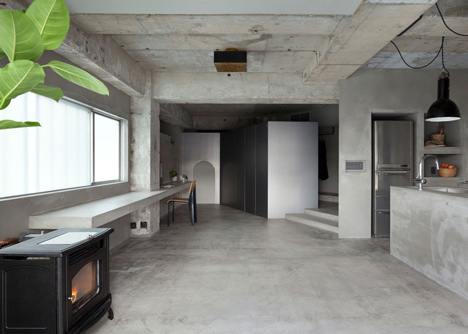
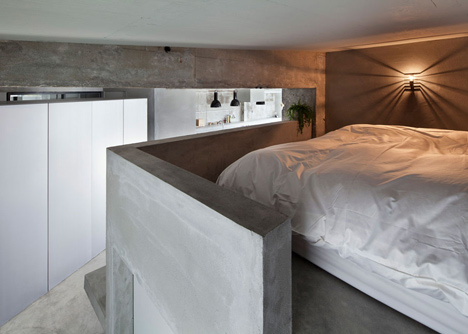
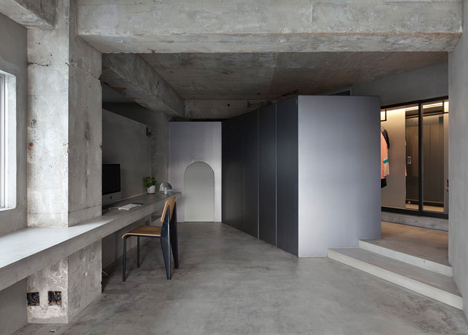
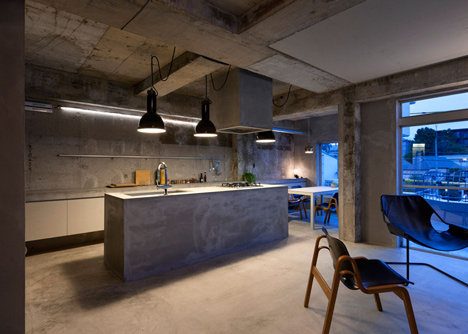
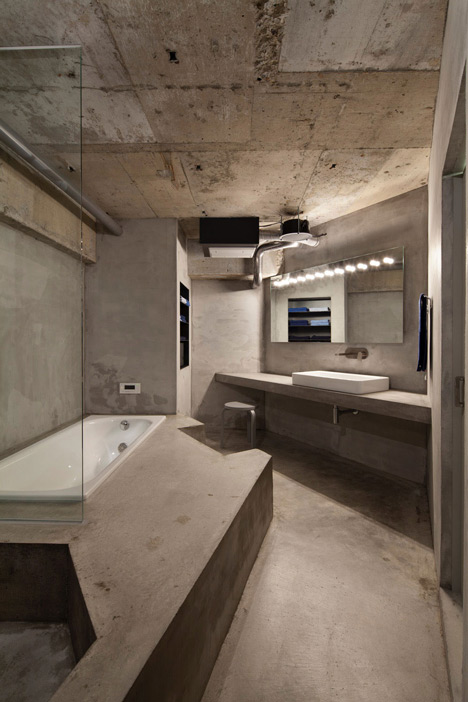
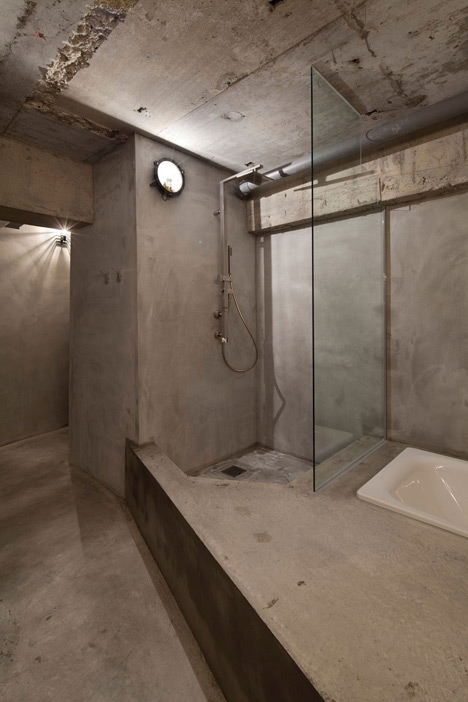
This project is a renovation of a 40-year-old reinforced concrete apartment. The spaces of the house were designed from a viewpoint of “storing clothes”. It was said that the client has a passion for fashion and loves trying on clothes or displaying newly bought clothes. The client requested a large-sized closet space.

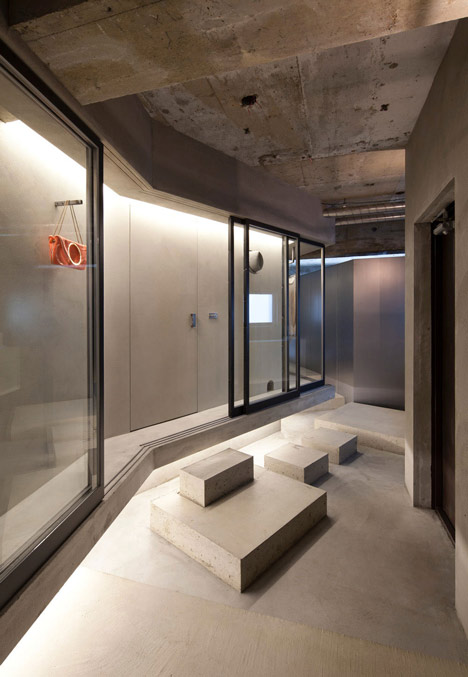
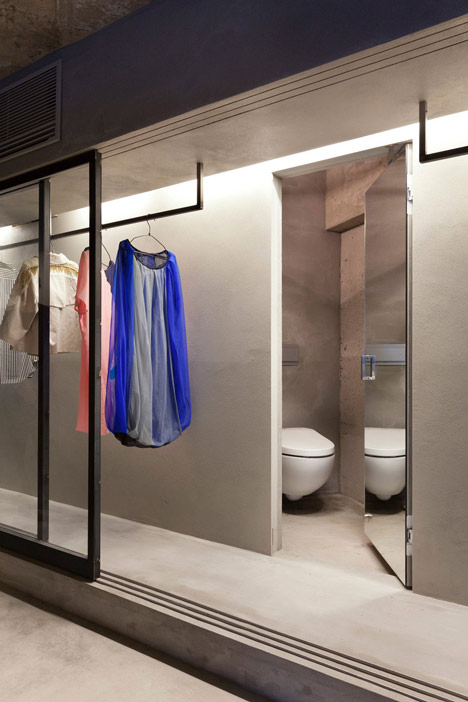
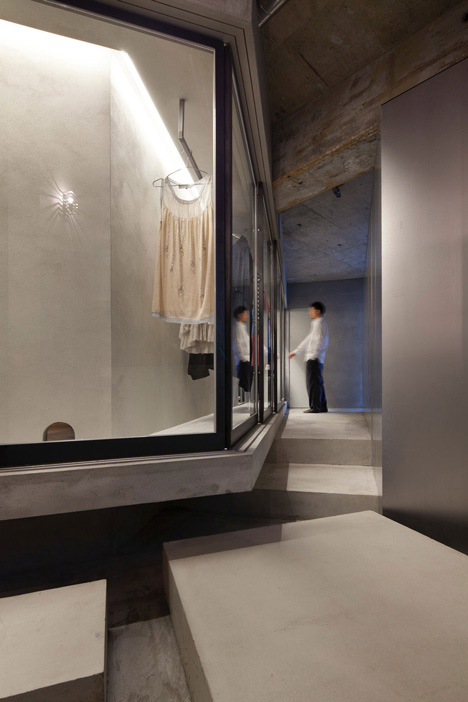
However, we thought it was a shame to completely hide away the precious clothes. Therefore, a large closet space, called a dress room, was made in the centre of the plan. The room functions as a passage as well as a display storage and a hide-away storage, and the space continuously changes depending on the situation or season.

By doing so, fashion blends into life, and I believe that the space becomes a place to change the client’s mood whenever it is passed by. This renovation project was done by constructing spaces through re-examination of the conventional ideas of clothing storage.

Location: Nagoya city, Aichi
Principal Use: House
Structure: RC
Total Floor Area: 114.08 sqm

Architect: Airhouse Design Office

Photography is by Toshiyuki Yano.

Link: Dezeen


Lascia un commento