
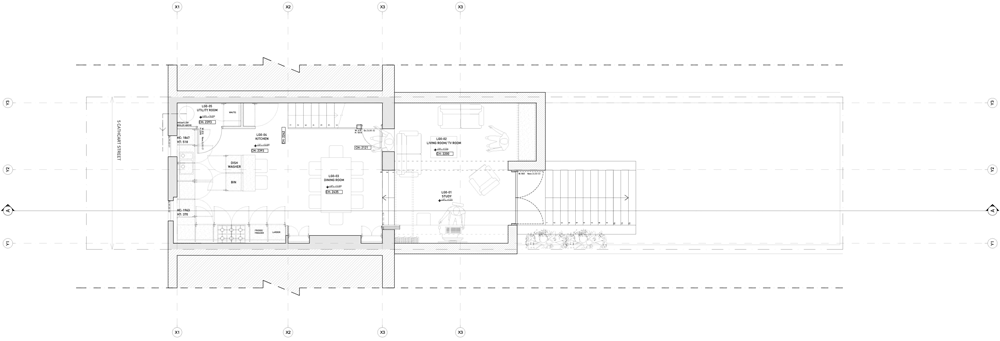
Lower ground floor plan
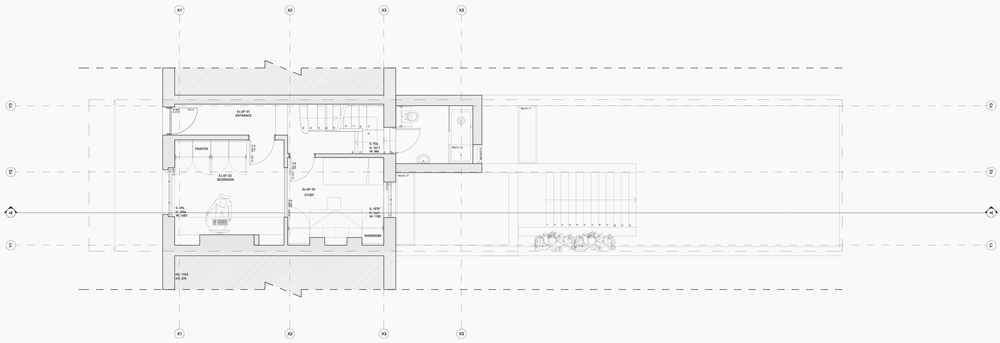
Upper ground floor plan
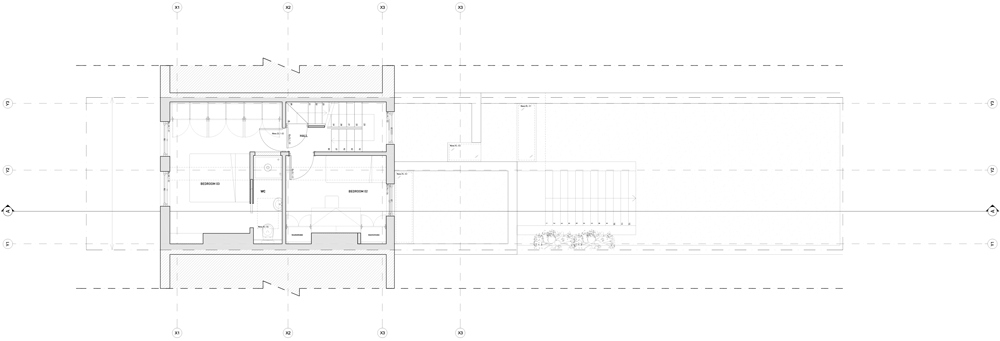
First floor plan
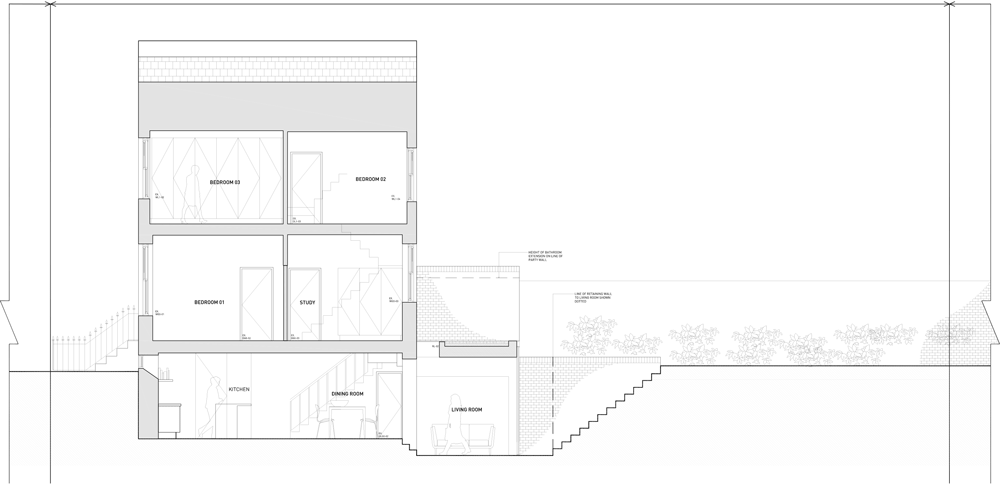
Section
Project credits:
Architect: Fraher Architects Ltd
Contractor: DN Construction
Structural Engineer: Constant Design Ltd
Joinery: Fraher and Co
Lighting: BrinkLIcht
Glass: DN Construction
Architect: Fraher Architects
Photography is by Jack Hobhouse.
Link: Dezeen
Project link: Brick House


